en
en
No information available
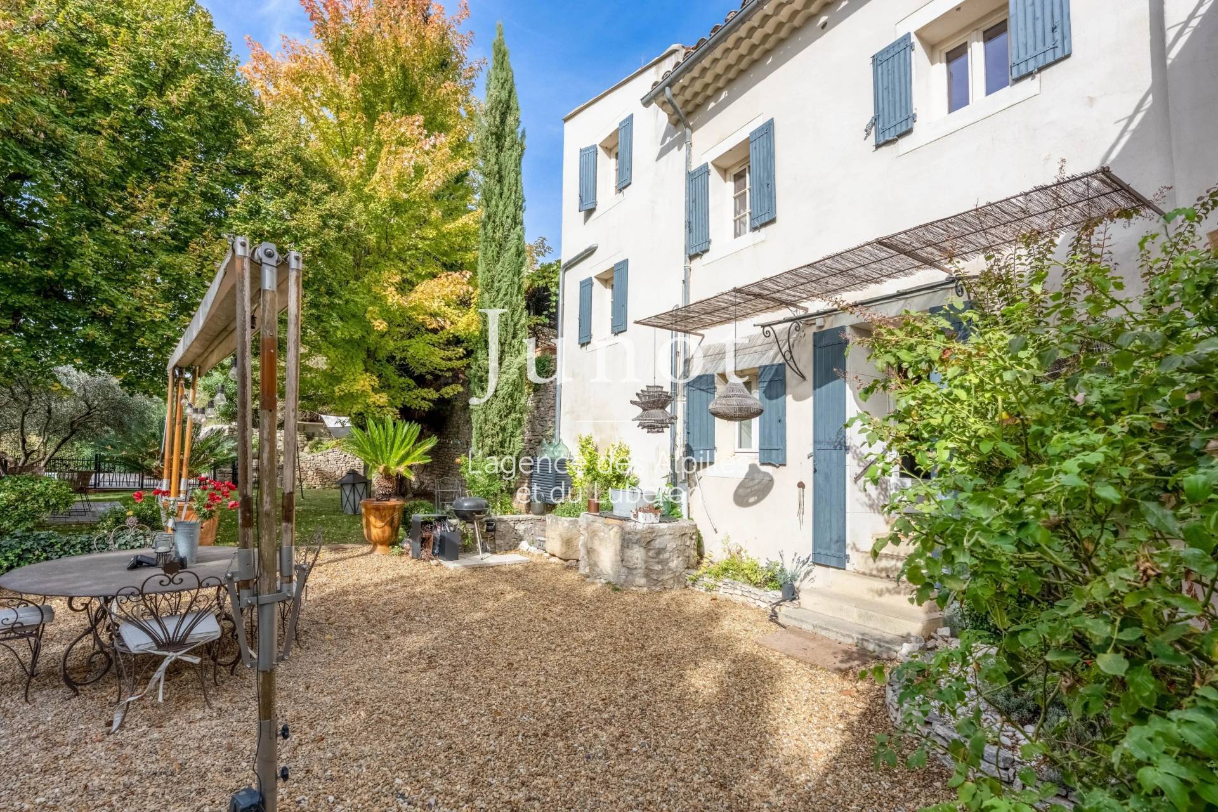
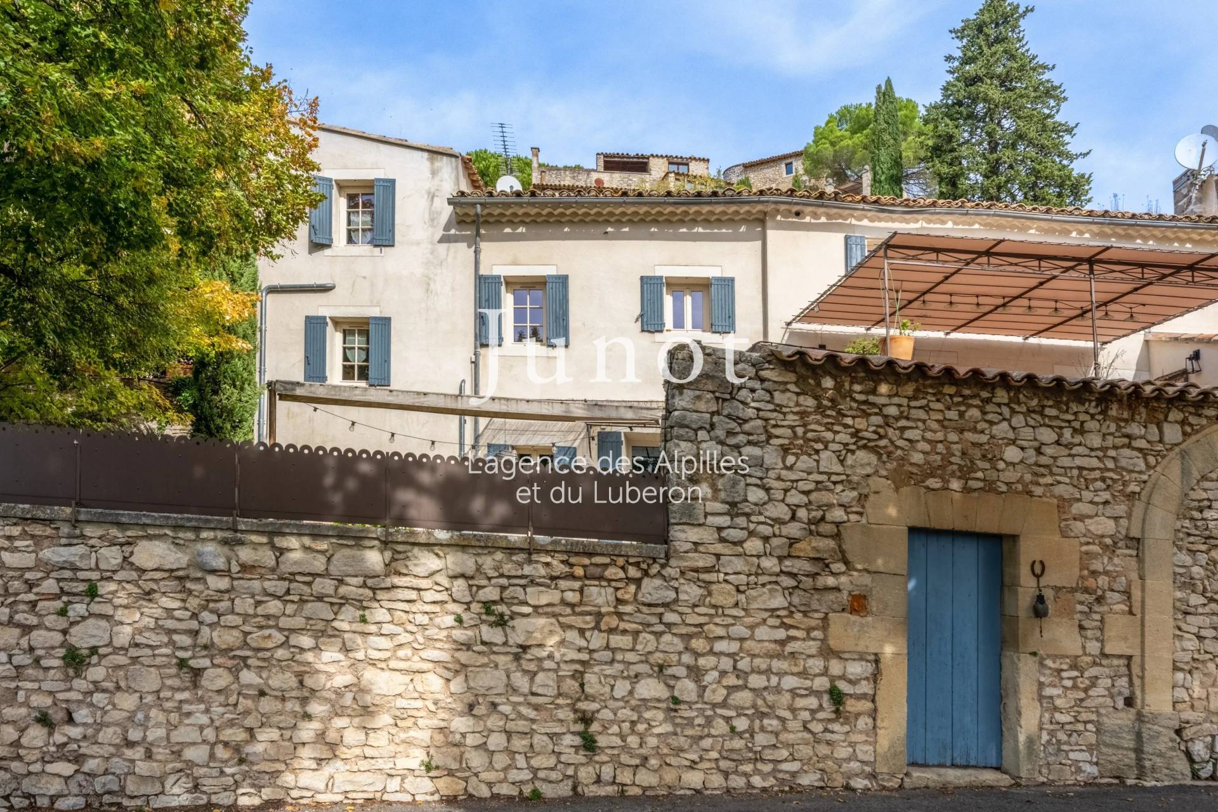
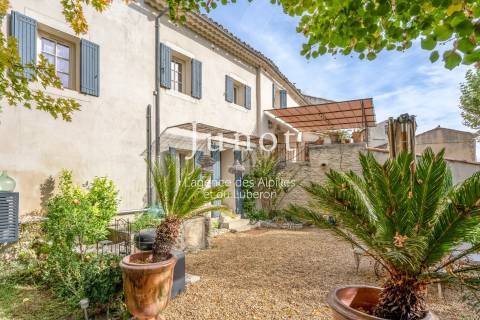
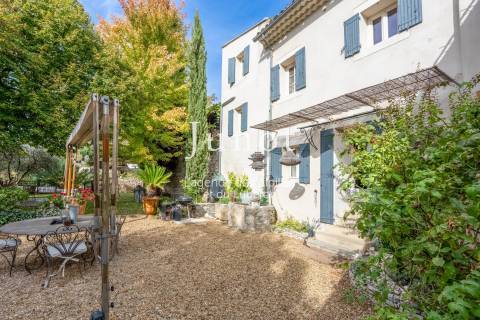
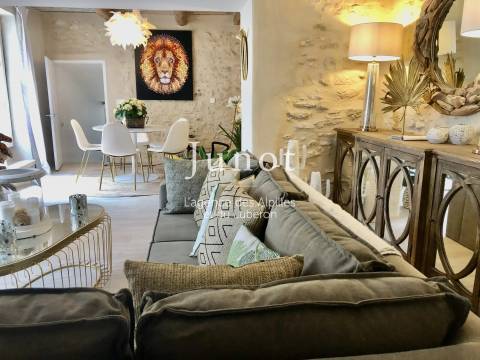
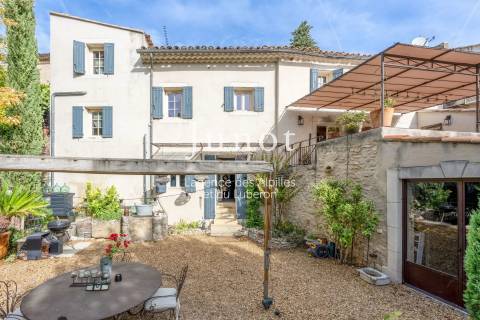
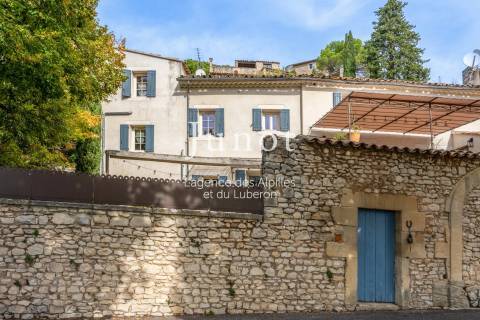
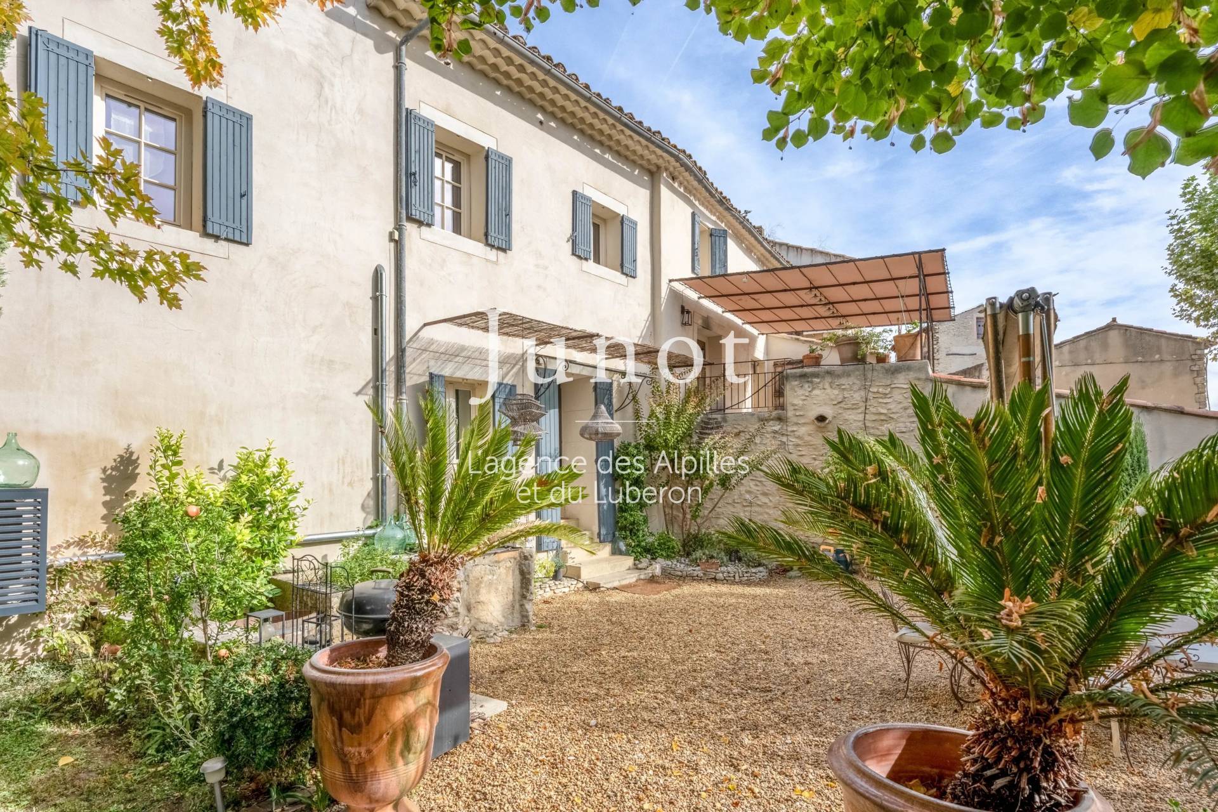
In the heart of one of the best-preserved villages of the Luberon, this elegant residence, fully restored with noble materials, combines the timeless charm of Provençal architecture with sober and refined contemporary decoration.
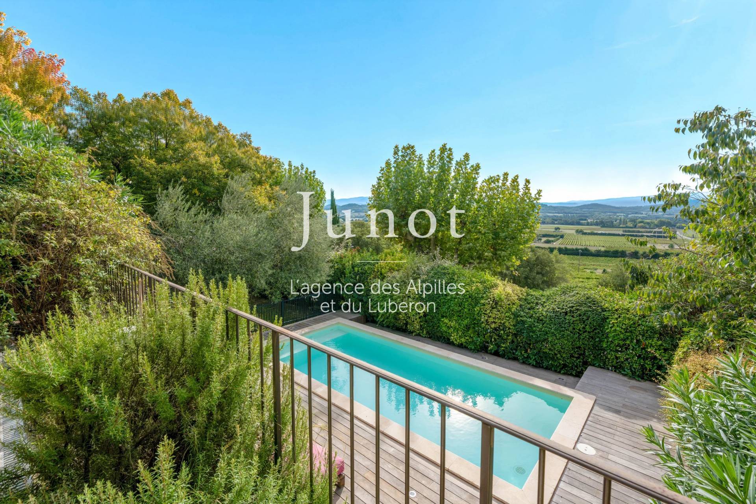
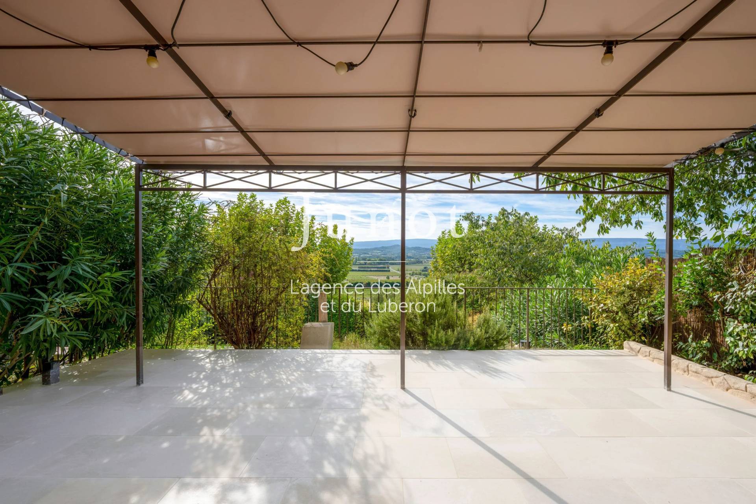
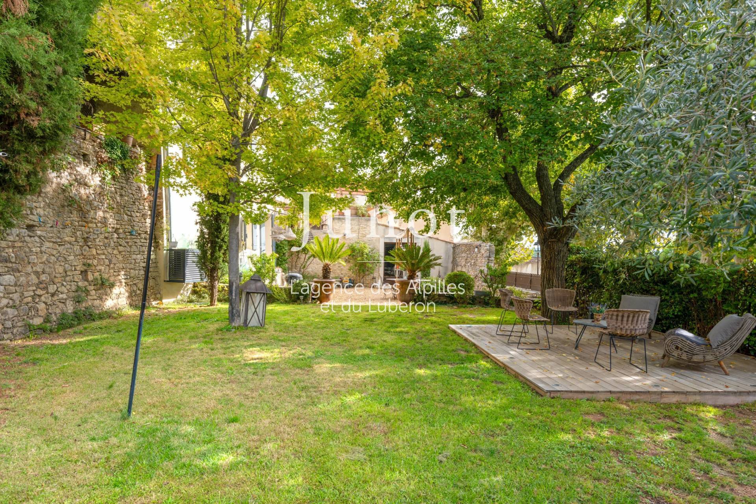
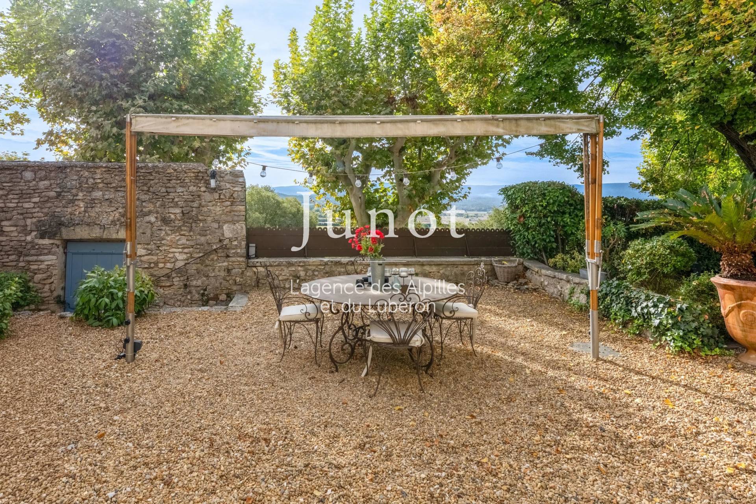
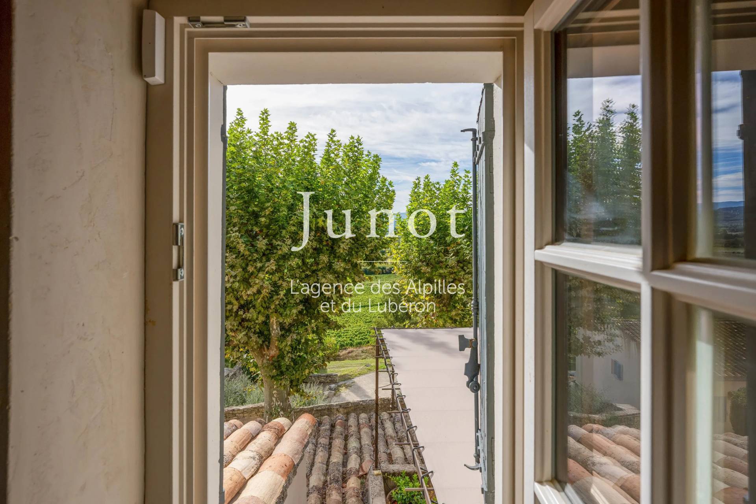
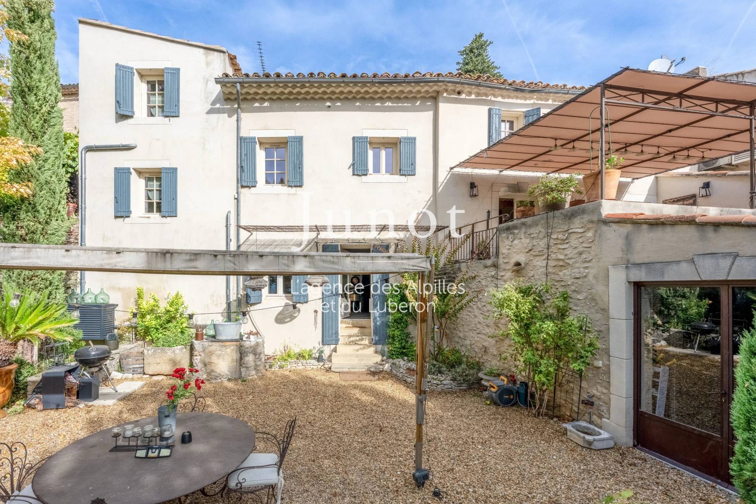
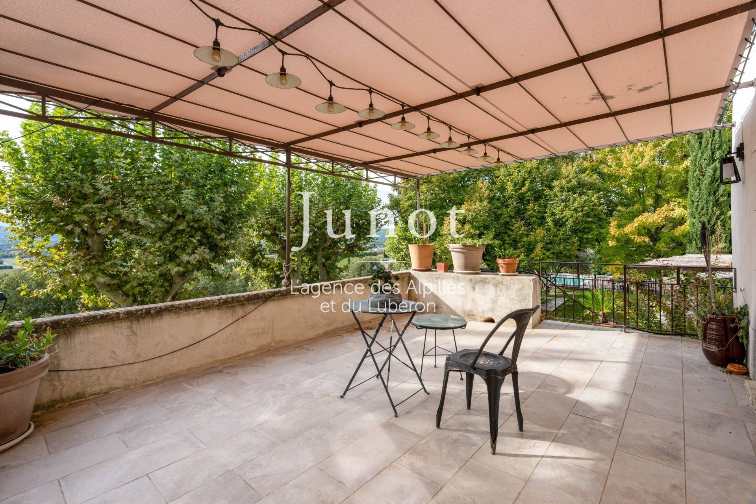
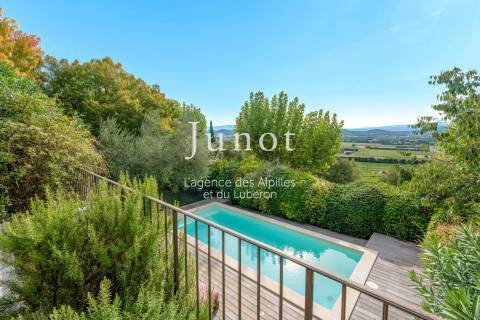
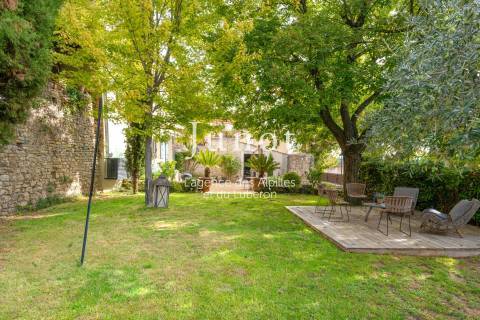
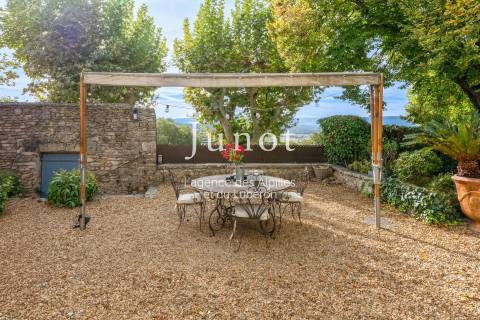
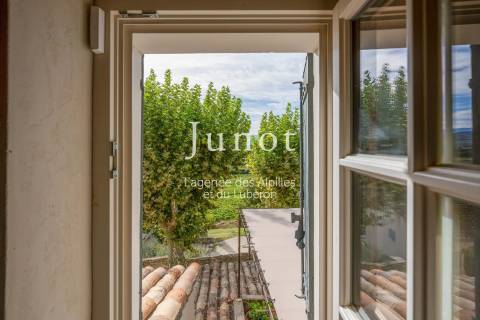
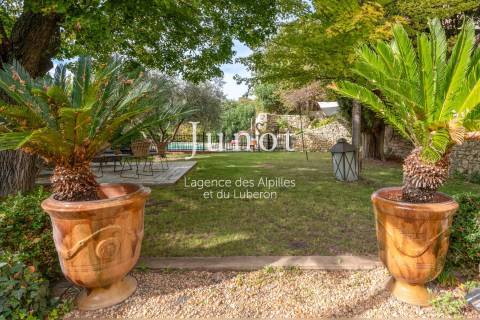
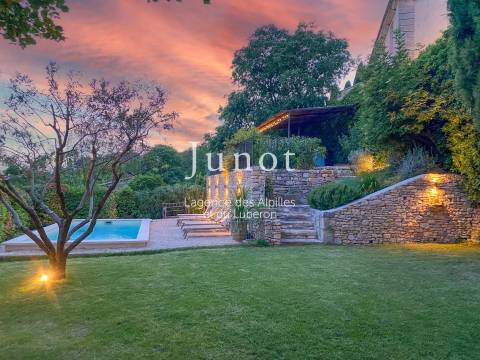
Sheltered from view, within a private garden of about 600 sqm, it benefits from an exceptional view of the Luberon. A rare setting where stone, Mediterranean vegetation, and the emblematic landscapes of Provence create a decor of remarkable beauty.
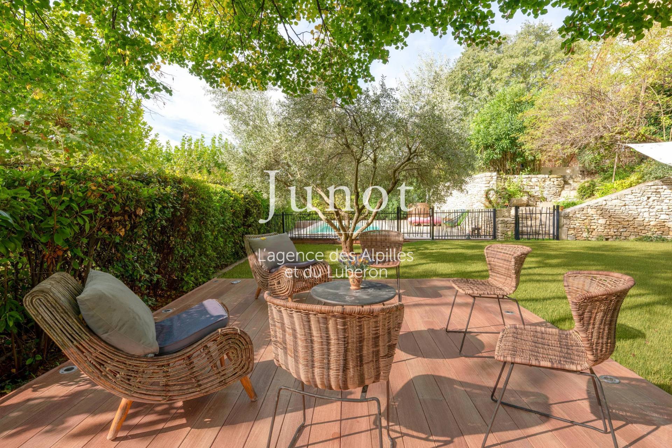
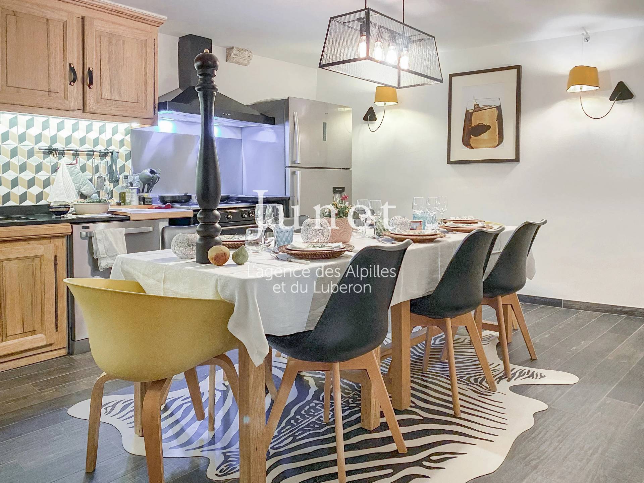
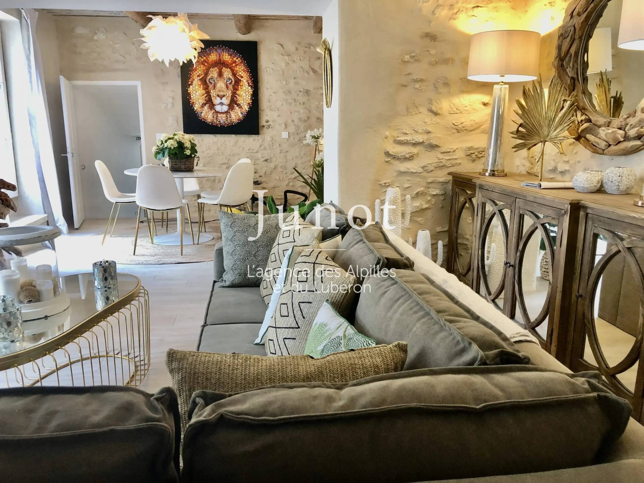
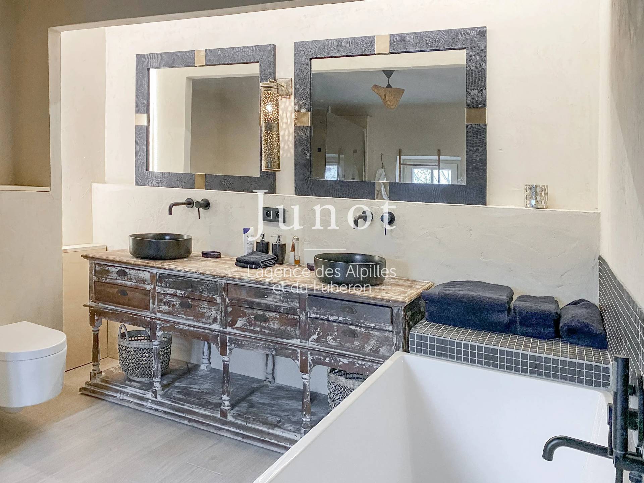
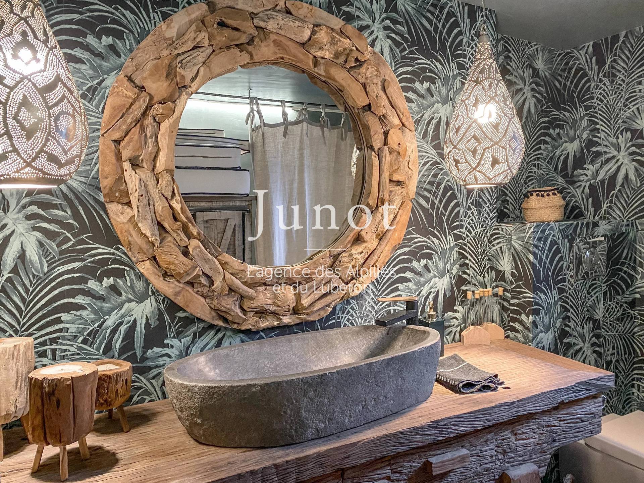
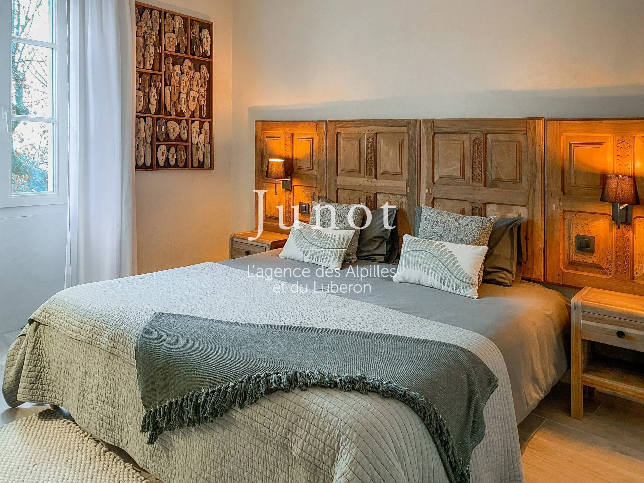
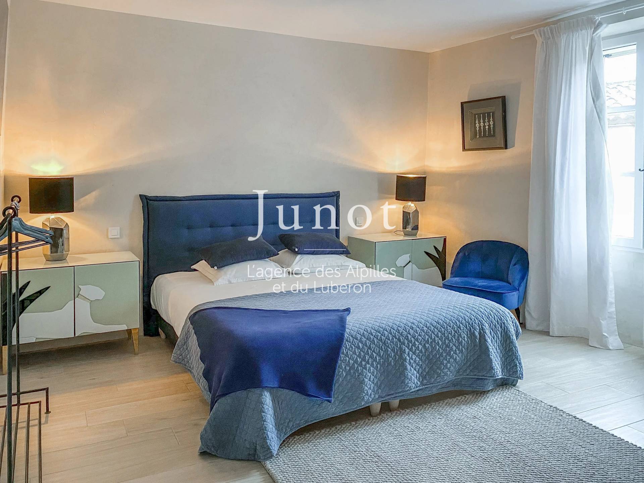
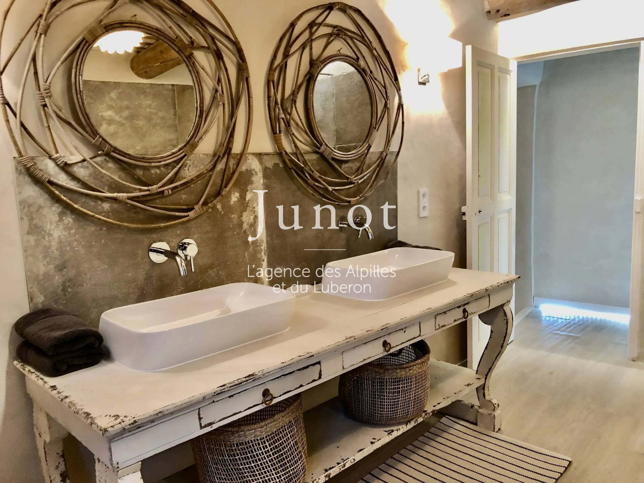
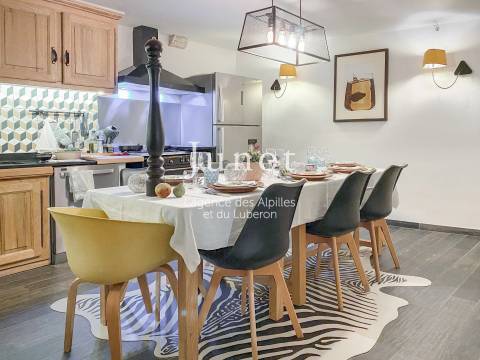
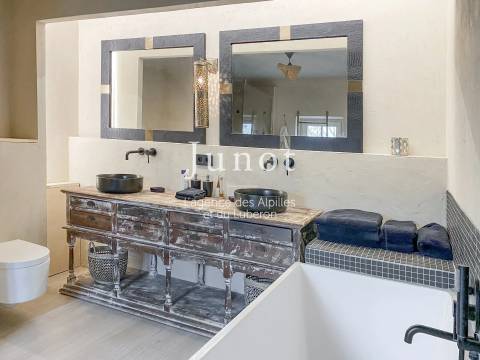
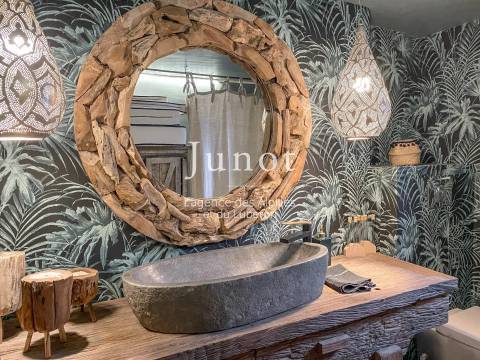
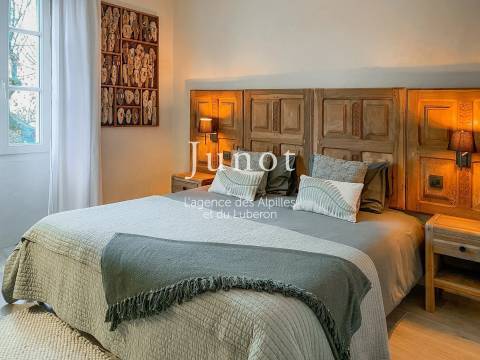
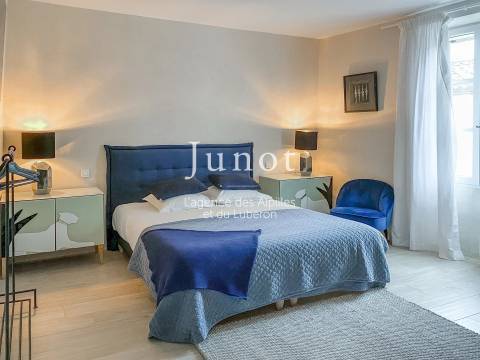
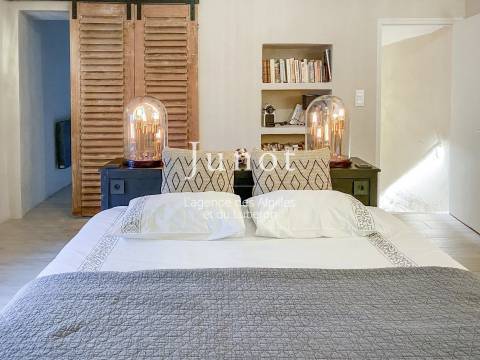
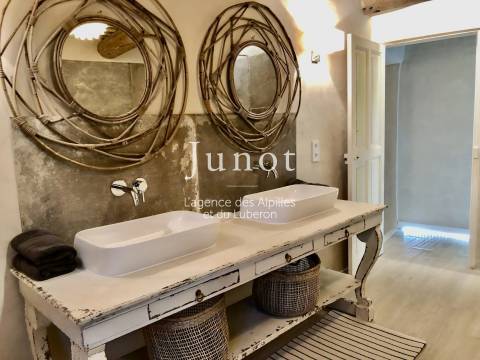
On the ground floor, the living room opens widely onto the terrace and garden. The fully equipped kitchen-dining room forms a warm and friendly place, ideal for sharing moments with family or friends. Two bedrooms each have a bathroom with Italian shower, double sink, and toilets.
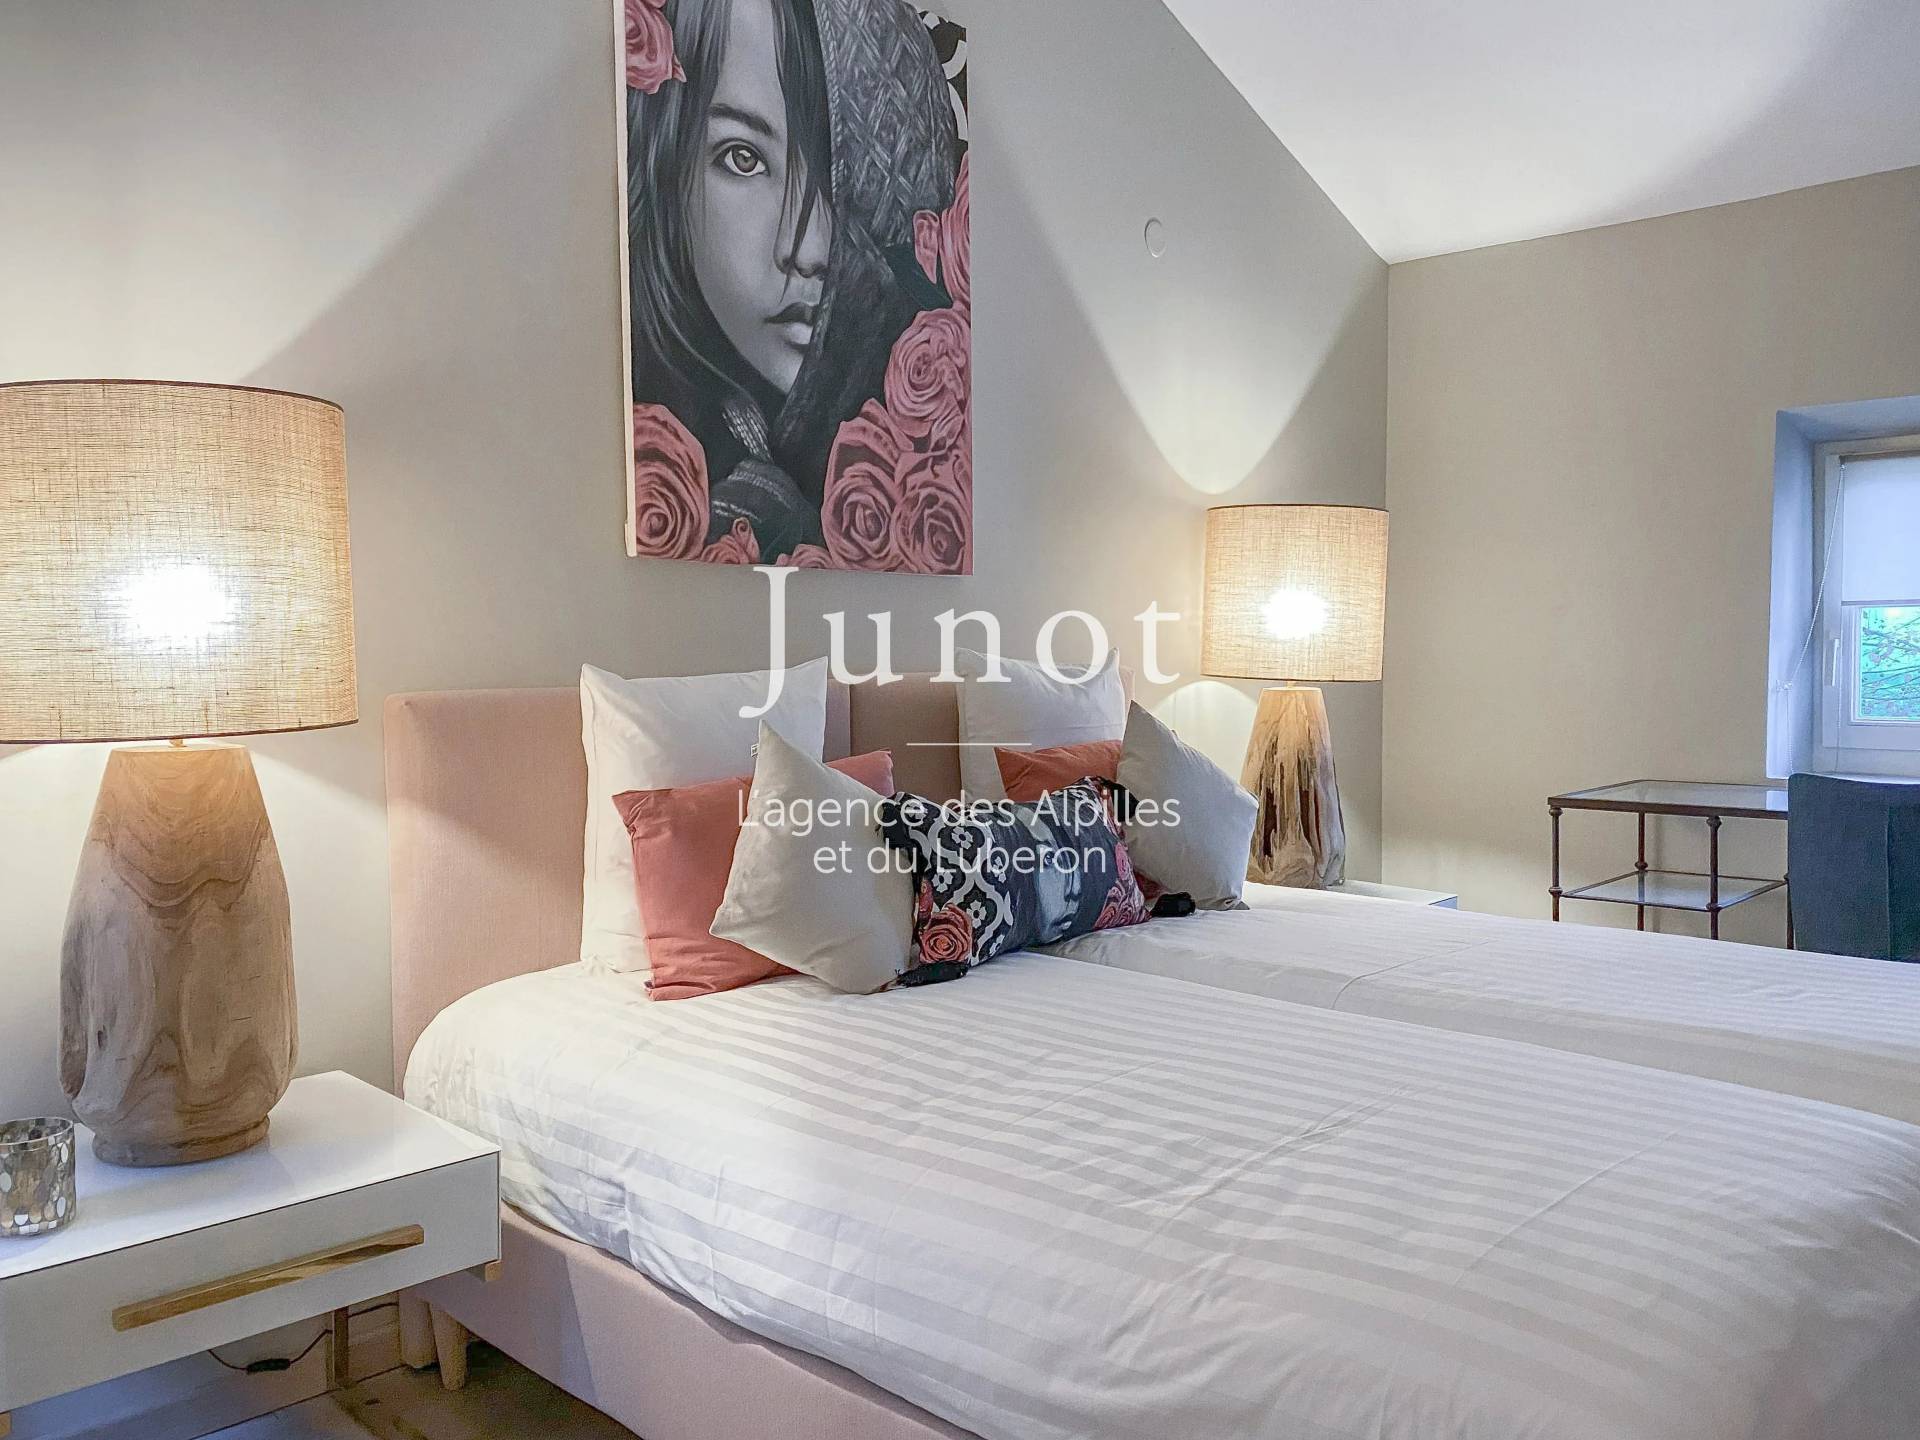
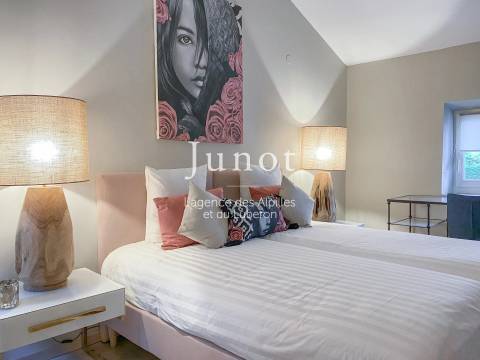
Upstairs, two other bedrooms share a bathroom with Italian shower, double sink, and toilets.
A second independent house completes the ensemble and offers perfect autonomy.
On the ground floor, its equipped kitchen opens onto a dining room and a living room, forming a pleasant and independent living space.
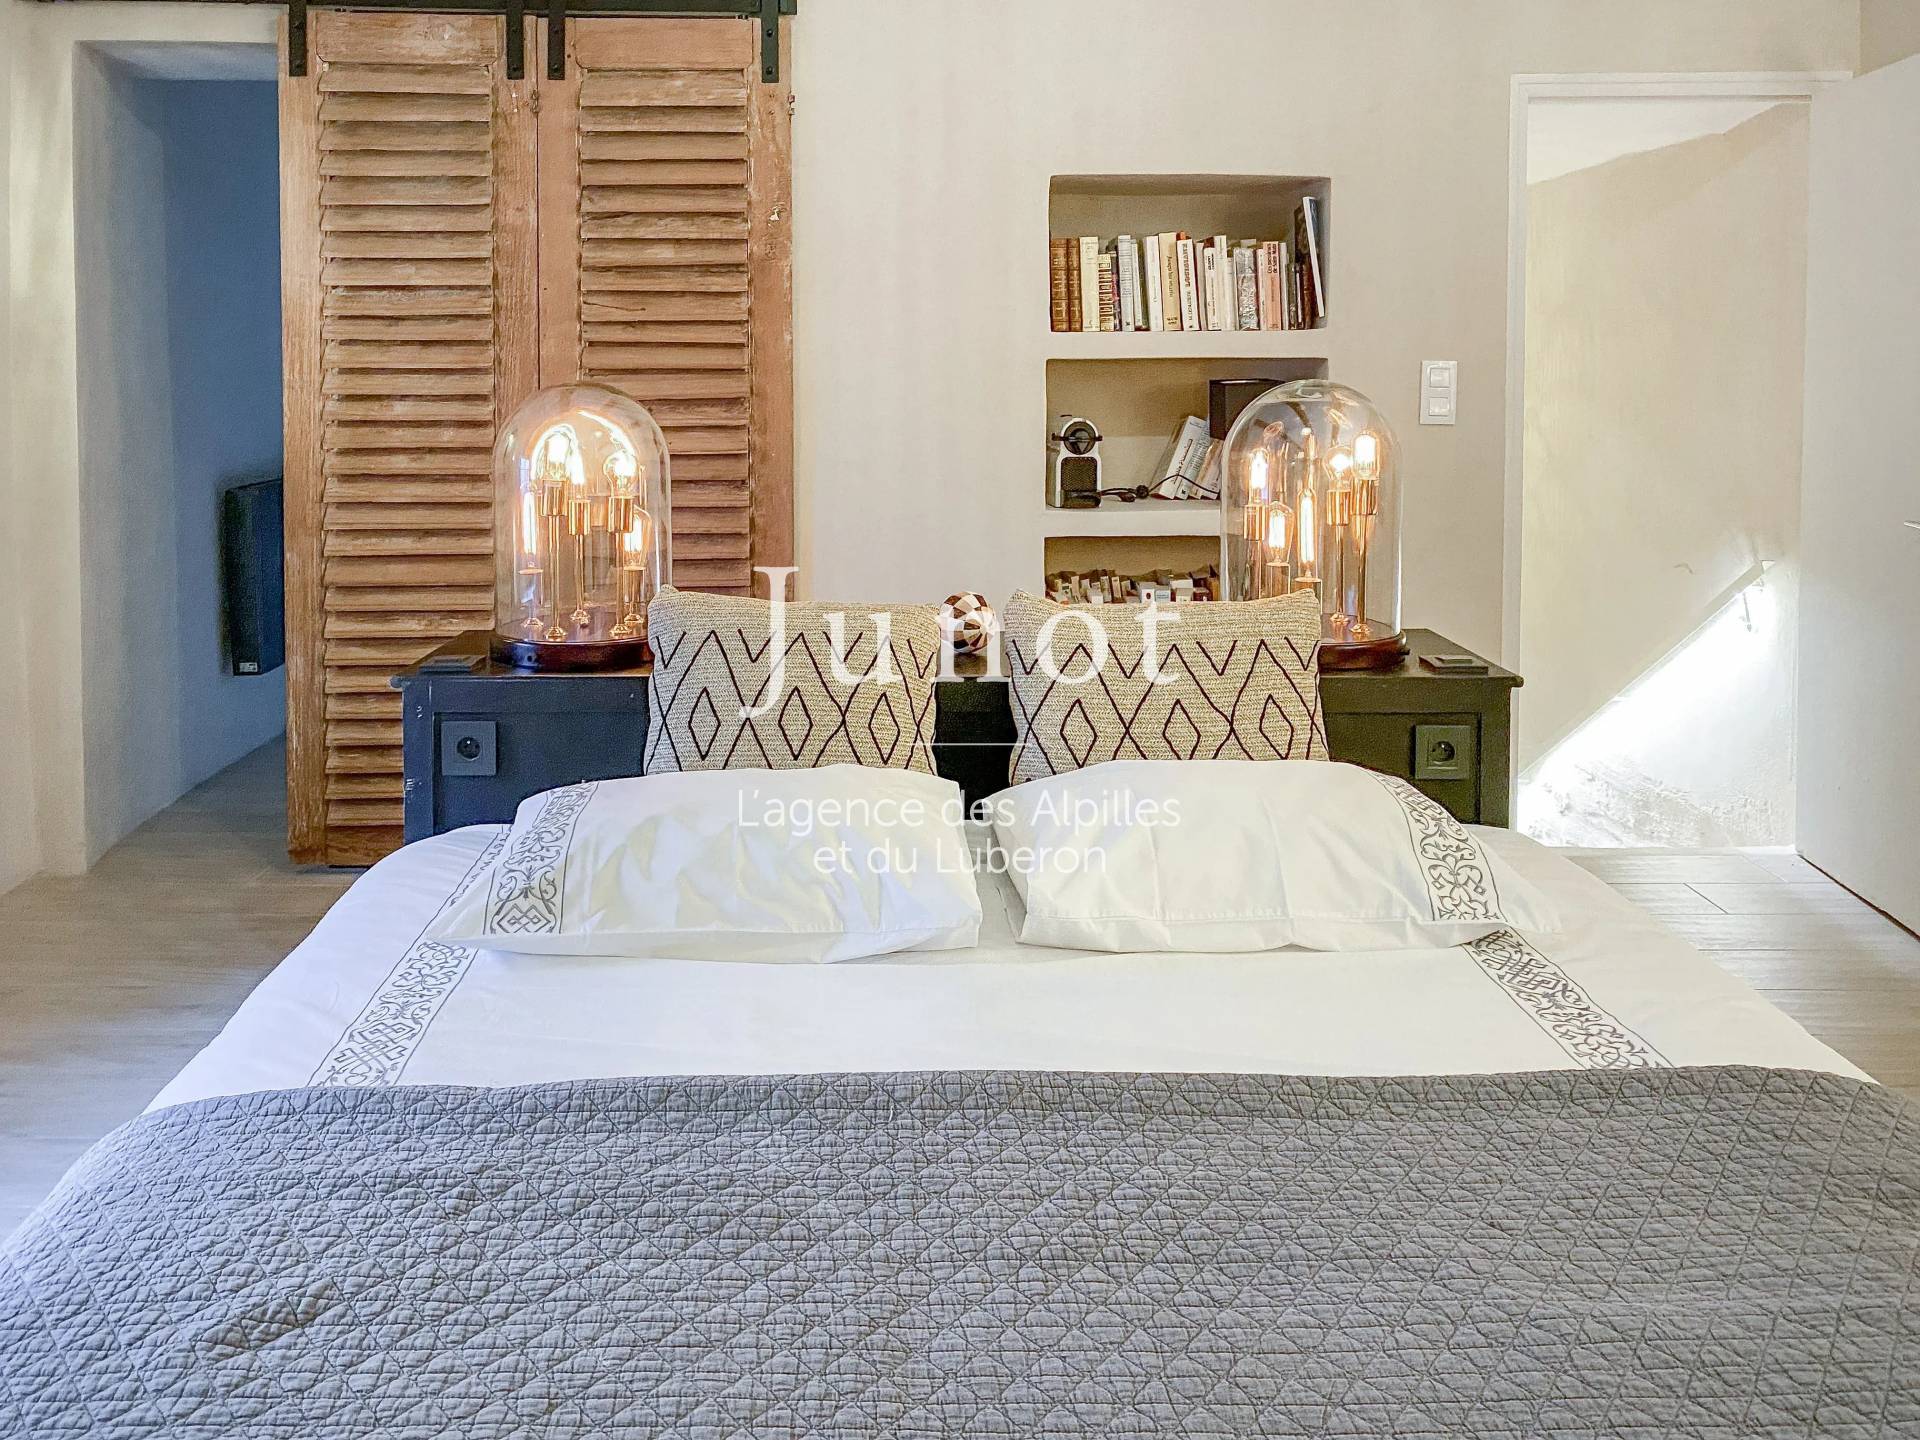
Upstairs, there is a beautiful 24 sqm mezzanine bedroom, a small room that can also be used as an office, and a shower room with toilets.
This annex offers multiple development possibilities and constitutes a privileged space to welcome family and friends in complete privacy.
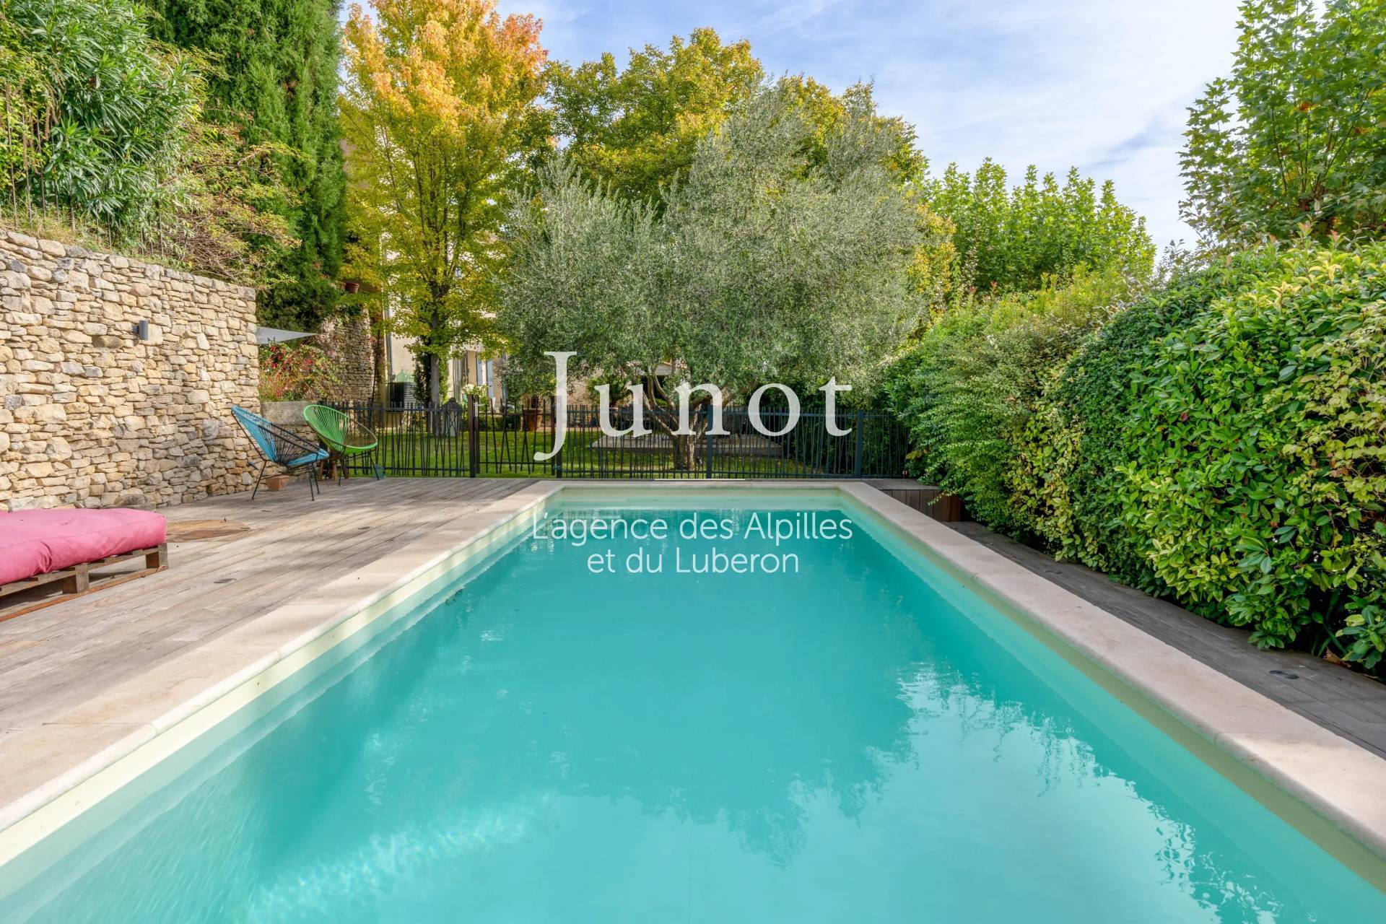
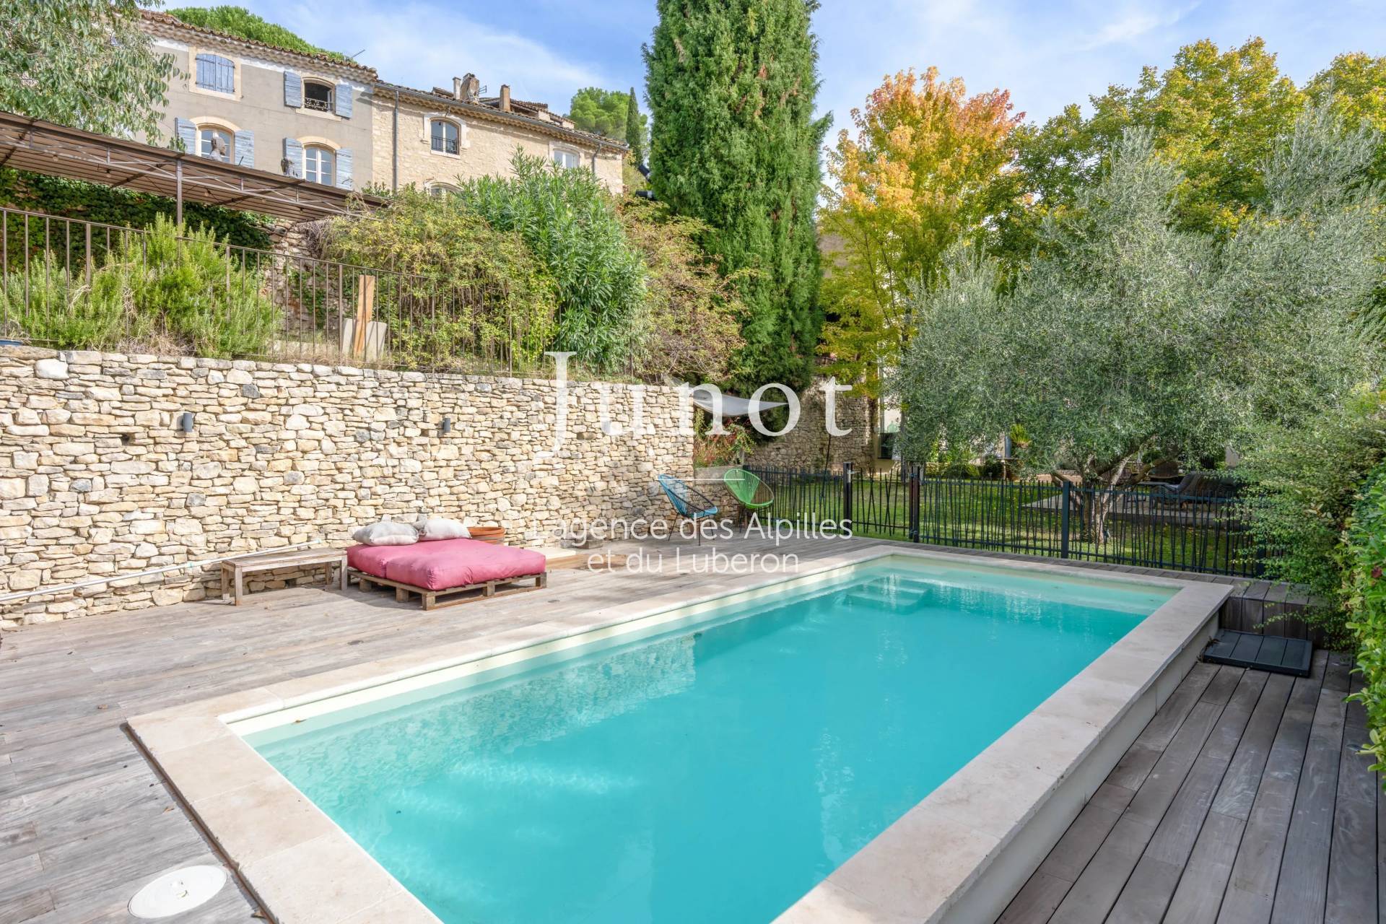
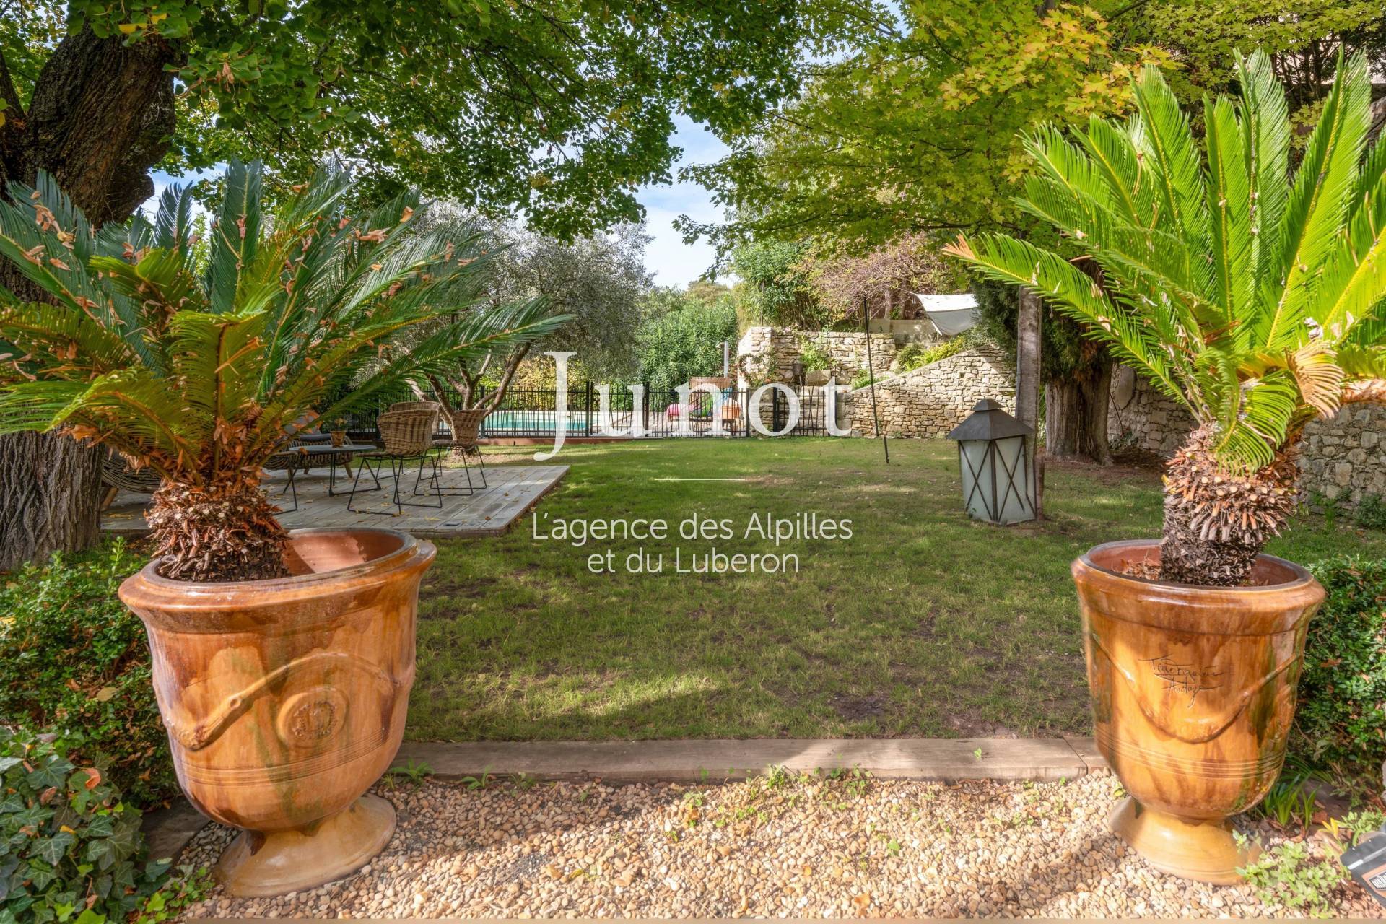
The garden is one of the major assets of this property.
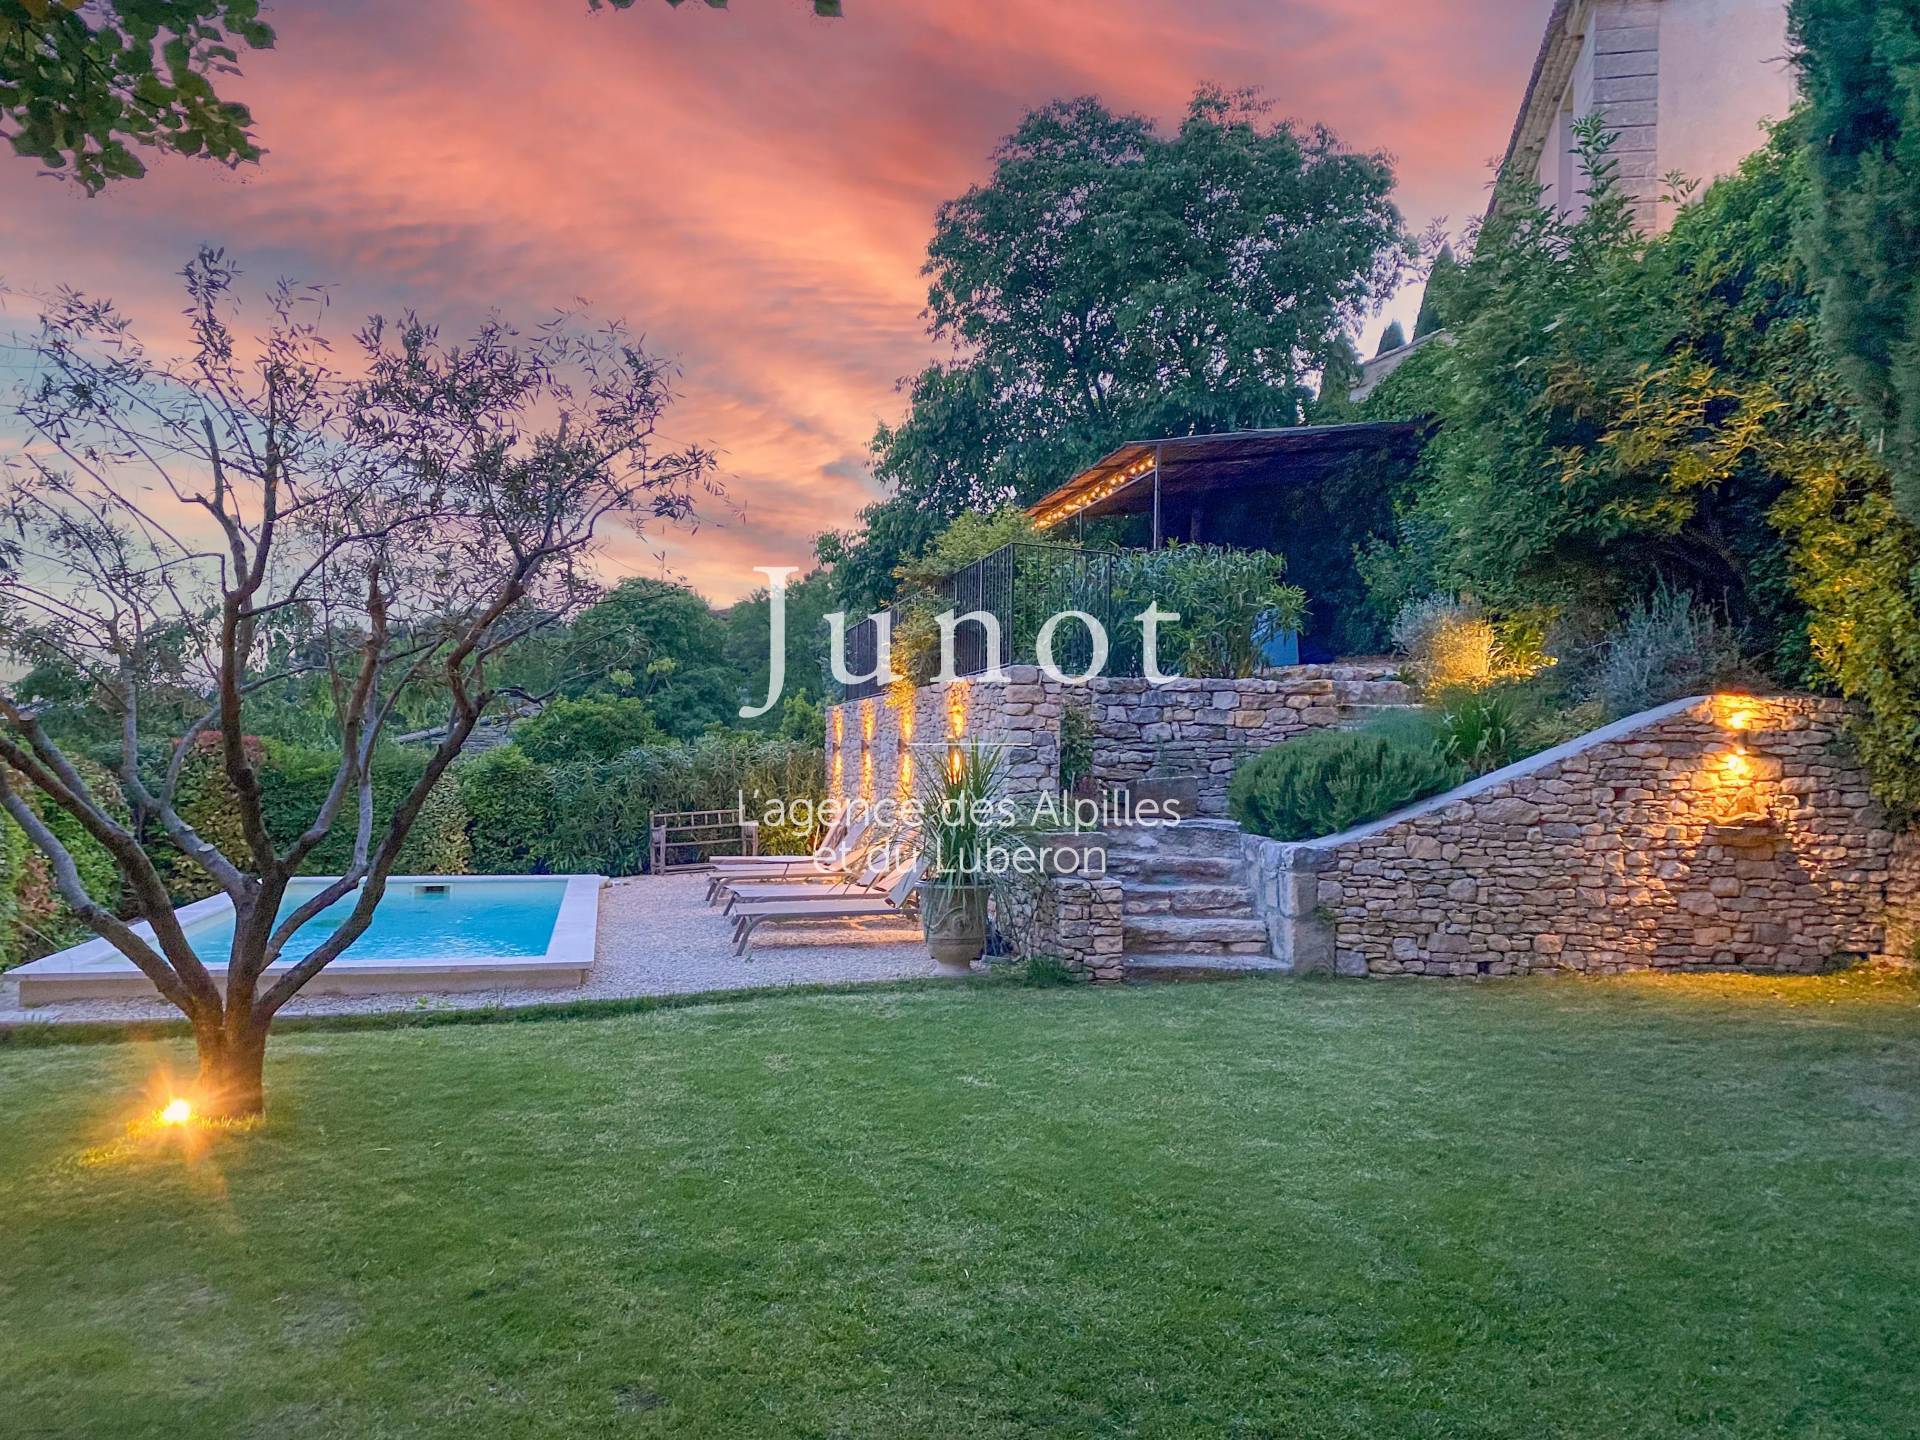
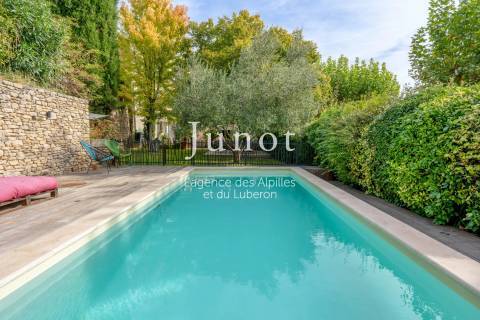
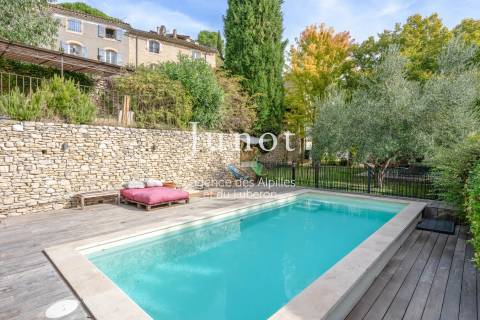
Nestled in the heart of the vegetation, a 7 x 3.5 meter pool invites you to fully enjoy long sunny days.
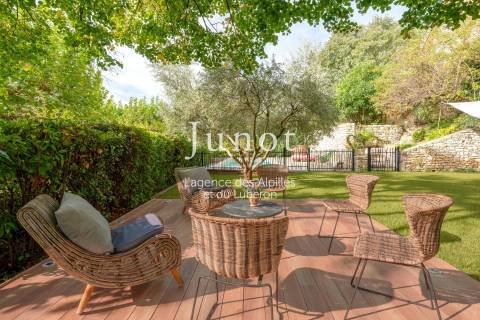
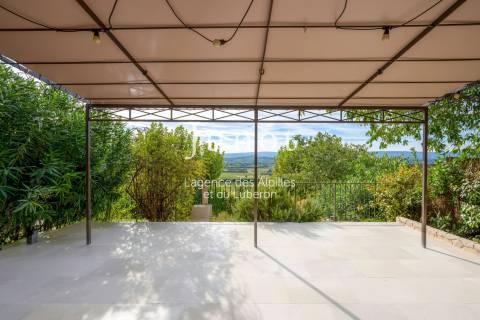
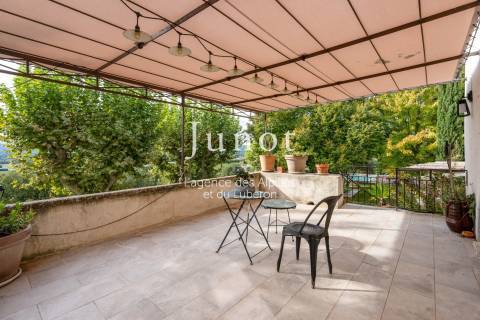
A relaxation area overlooks the pool and reveals a spectacular view of the Luberon. A shaded and vegetated pergola provides coolness and privacy, offering a privileged setting to read, have lunch, or simply contemplate the landscape.
Designed to live the softness of Provençal living, the outdoor facilities allow you to fully enjoy the beautiful days, between swimming, moments of relaxation, and meals in the shade of the vegetation.
Located in the heart of Joucas, the residence benefits from a particularly sought-after environment. Restaurants, village grocery store, and gastronomic tables are easily accessible nearby.
From this privileged address, the emblematic villages of the Luberon, their markets, galleries, wineries, and renowned tables are easily reachable.
A rare address by its location, the beauty of its views, and the quality of its renovation, offering a true experience of the art of living in Provence.
Information relating to the risks to which this property is exposed can be consulted on the official Géorisques website:
georisques.gouv.fr.
Would you like information about this property?


This site is protected by reCAPTCHA and the Google Privacy Policy and Terms of Service apply.